Walls branded
No wraps, slats or graphics on the venue. Every brand item is free-standing, at least 40 cm off any wall.

Press Conference · City of Arts and Culture · New Administrative Capital
الدور علينا
Kay90 came first. The Capital is next.
01 · The idea
Kandeel's signature mark is a barcode. We build it out of free-standing pieces and leave the venue's walls alone.
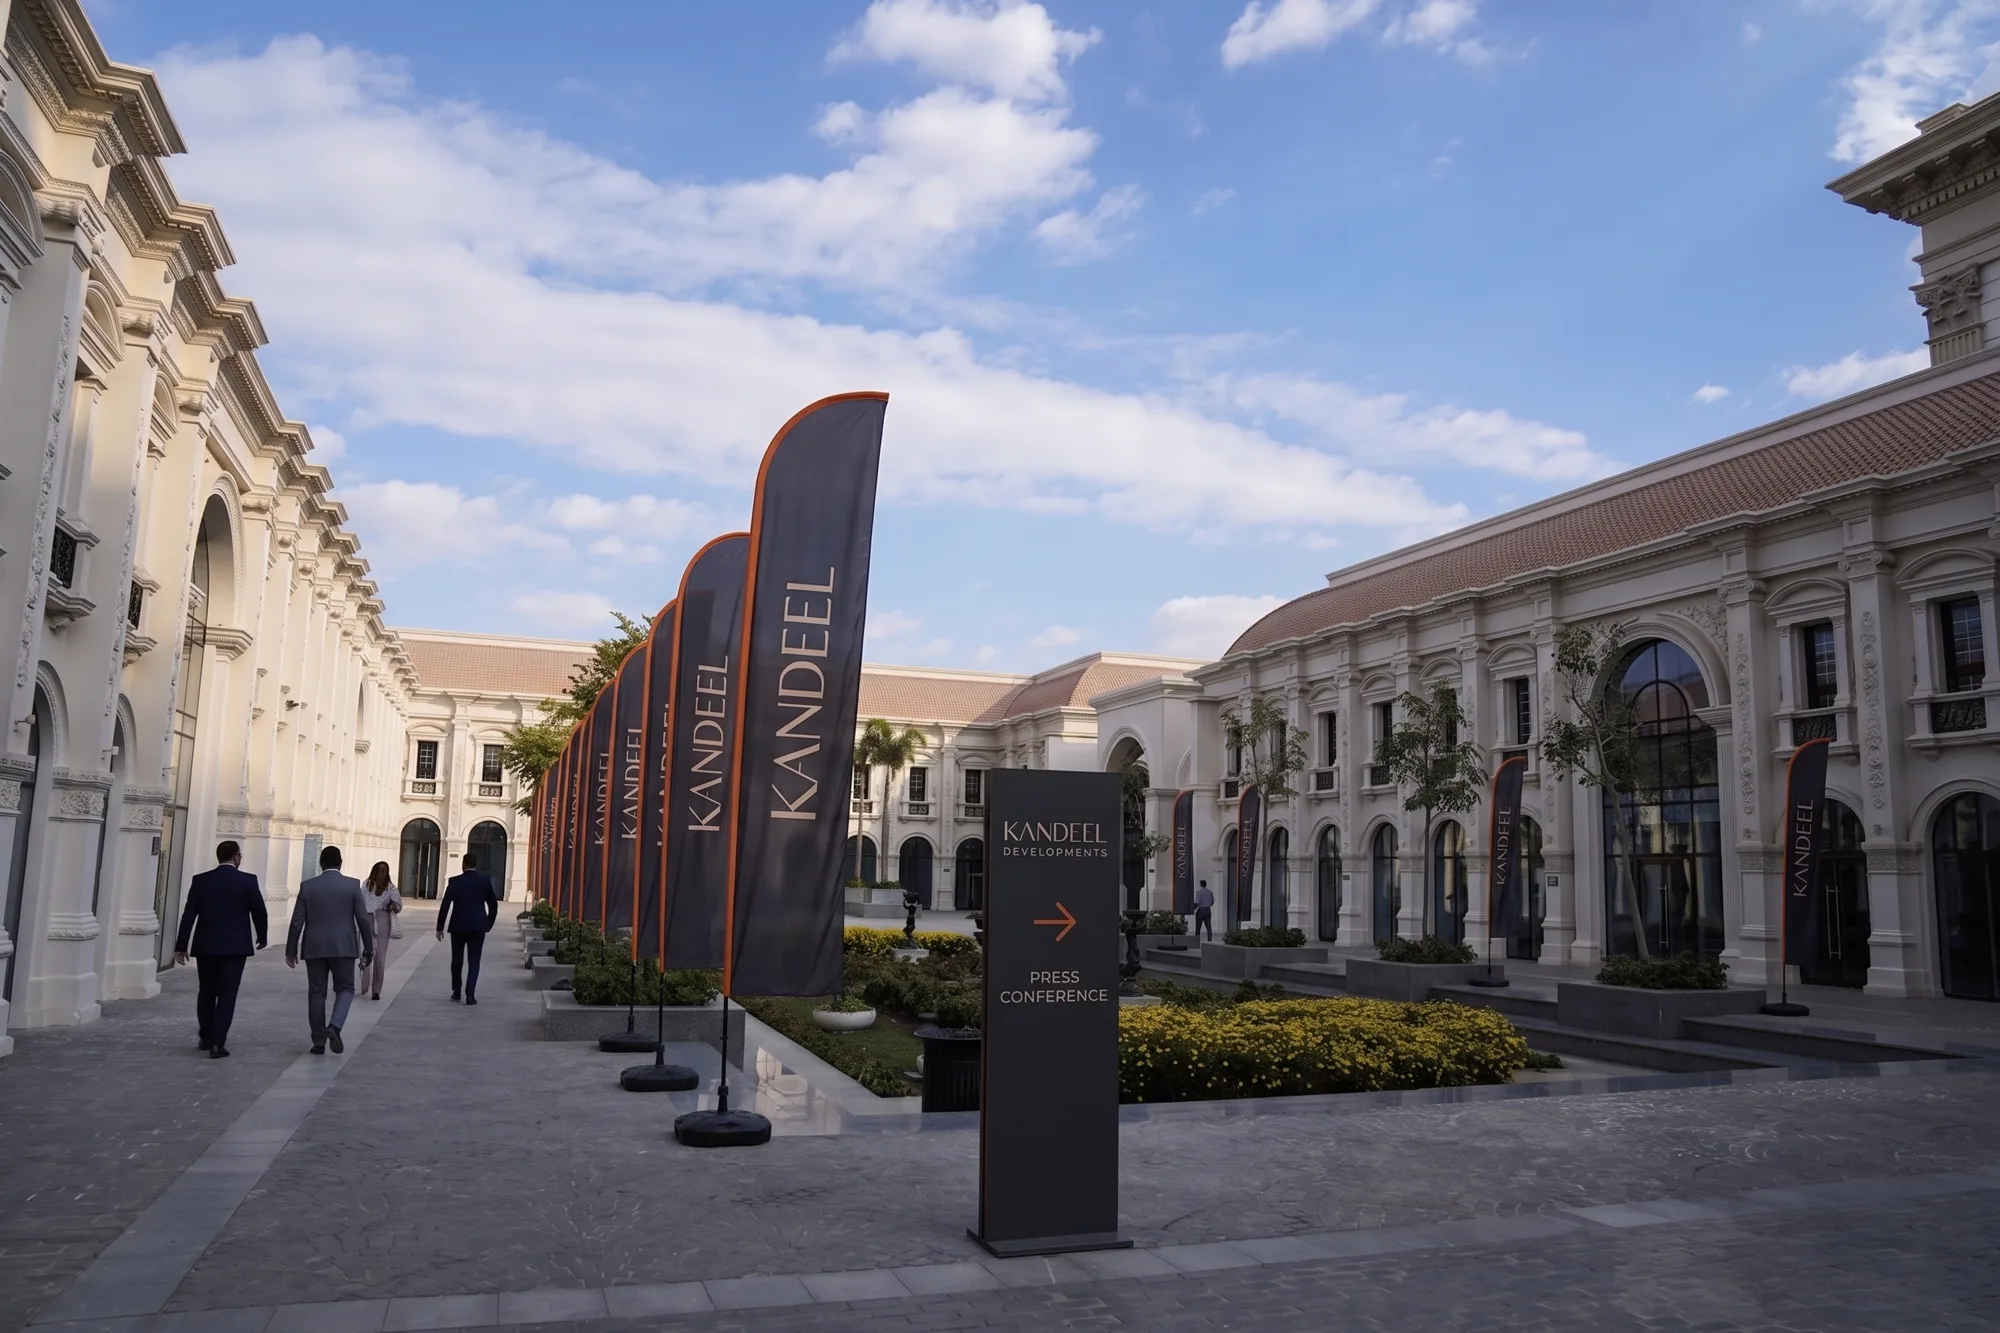
Each flag, totem, pop-up and gate post is one vertical bar of the same code. They share one module: slim, tall, matte charcoal, with Soft Amber print and a single Tango bar. Walking down the promenade you pass the bars one by one. At the hall door they close into a gate. You walk through the code and take your seat.
Nothing is fixed to the building. The wood portals and white walls of the hall stay exactly as they are. Everything arrives on its own feet and leaves the same day.
كل قطعة واقفة لوحدها هي خط من باركود قنديل. أعلام وبوب‑أب وتوتم على الطريق، تتجمع عند باب القاعة في بوابة واحدة. ولا لمسة على حوائط القاعة.
No wraps, slats or graphics on the venue. Every brand item is free-standing, at least 40 cm off any wall.
Flags, totems, pop-ups and gate posts share one width, one height and one print logic. Seen in a row, they read as the barcode.
Arrival route, registration, press photo wall, catering and the interviews media wall, all in the real courtyards outside the hall.
02 · Inside the hall
The real Press Conference Hall, two angles. Drag to compare today with event day. The walls do not change.
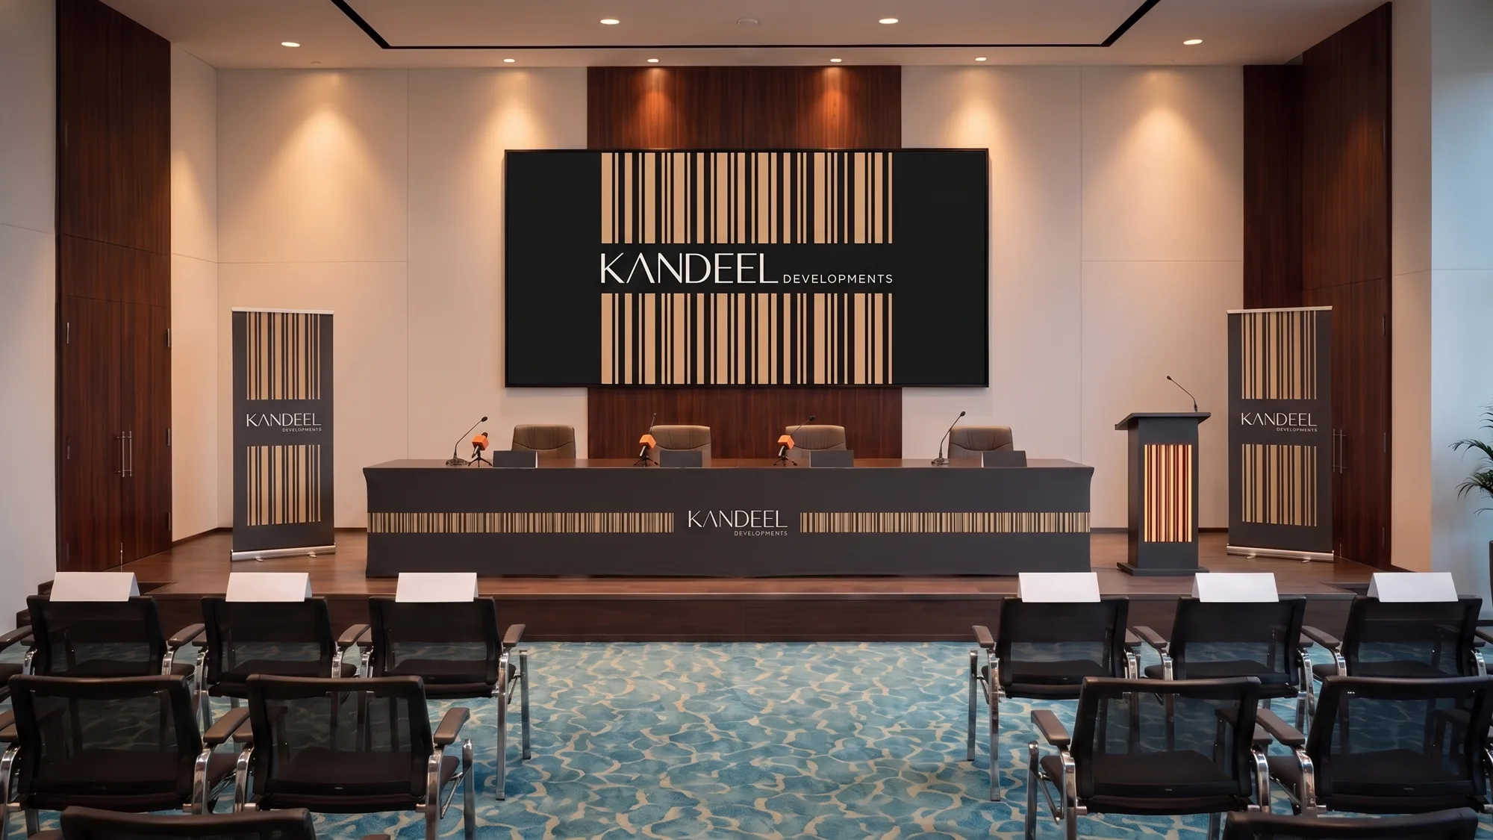
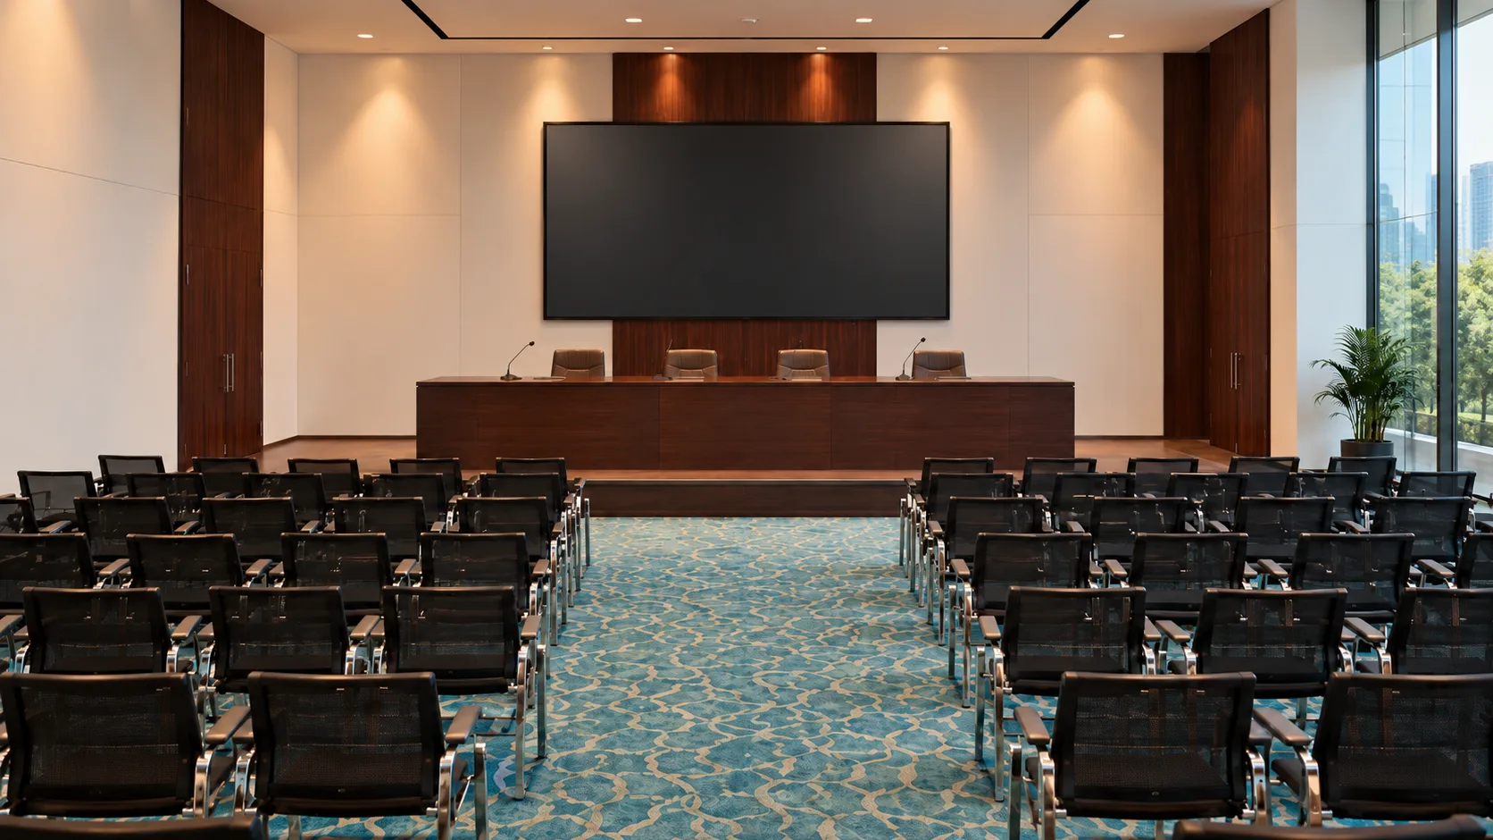
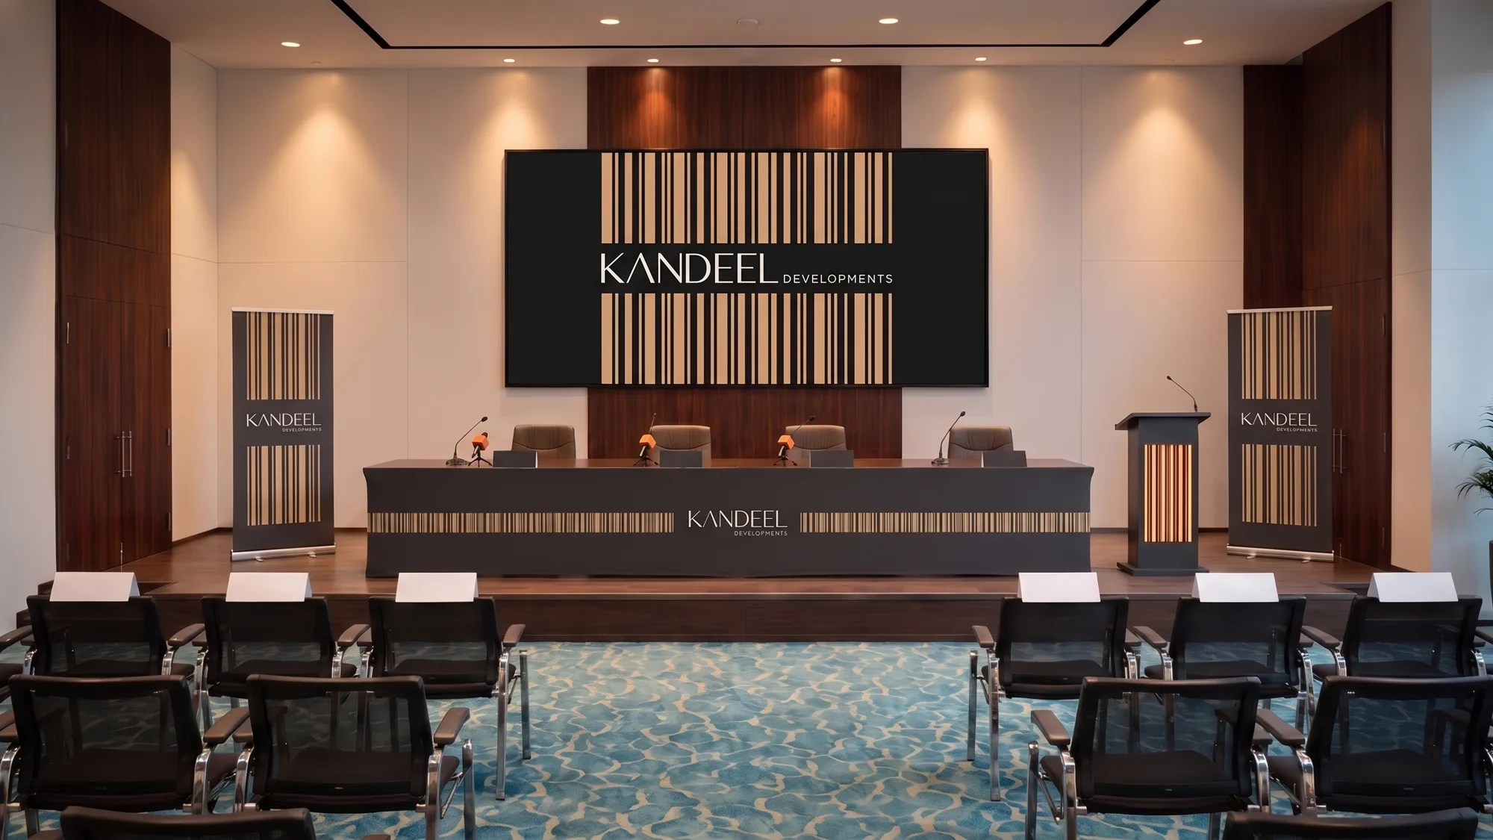
The hall's own screen carries all the branding: slow barcode bars by default, names and titles in the brand serif, and the reveal of the New Capital lands.
A fitted charcoal skirt with a Soft Amber barcode band, slipped over the existing wood table. Black tent cards, Tango cube mic flags.
A slim charcoal podium with a backlit barcode front. Two 2.2 m pop-up stands either side of the stage, on their own feet.
A walk-through barcode gate just inside the hall door, and pole flags behind the last row, clear of every camera line.
03 · Outside the hall
The real courtyards and promenade of the City of Arts and Culture. Five zones, all free-standing, nothing fixed to the facades.
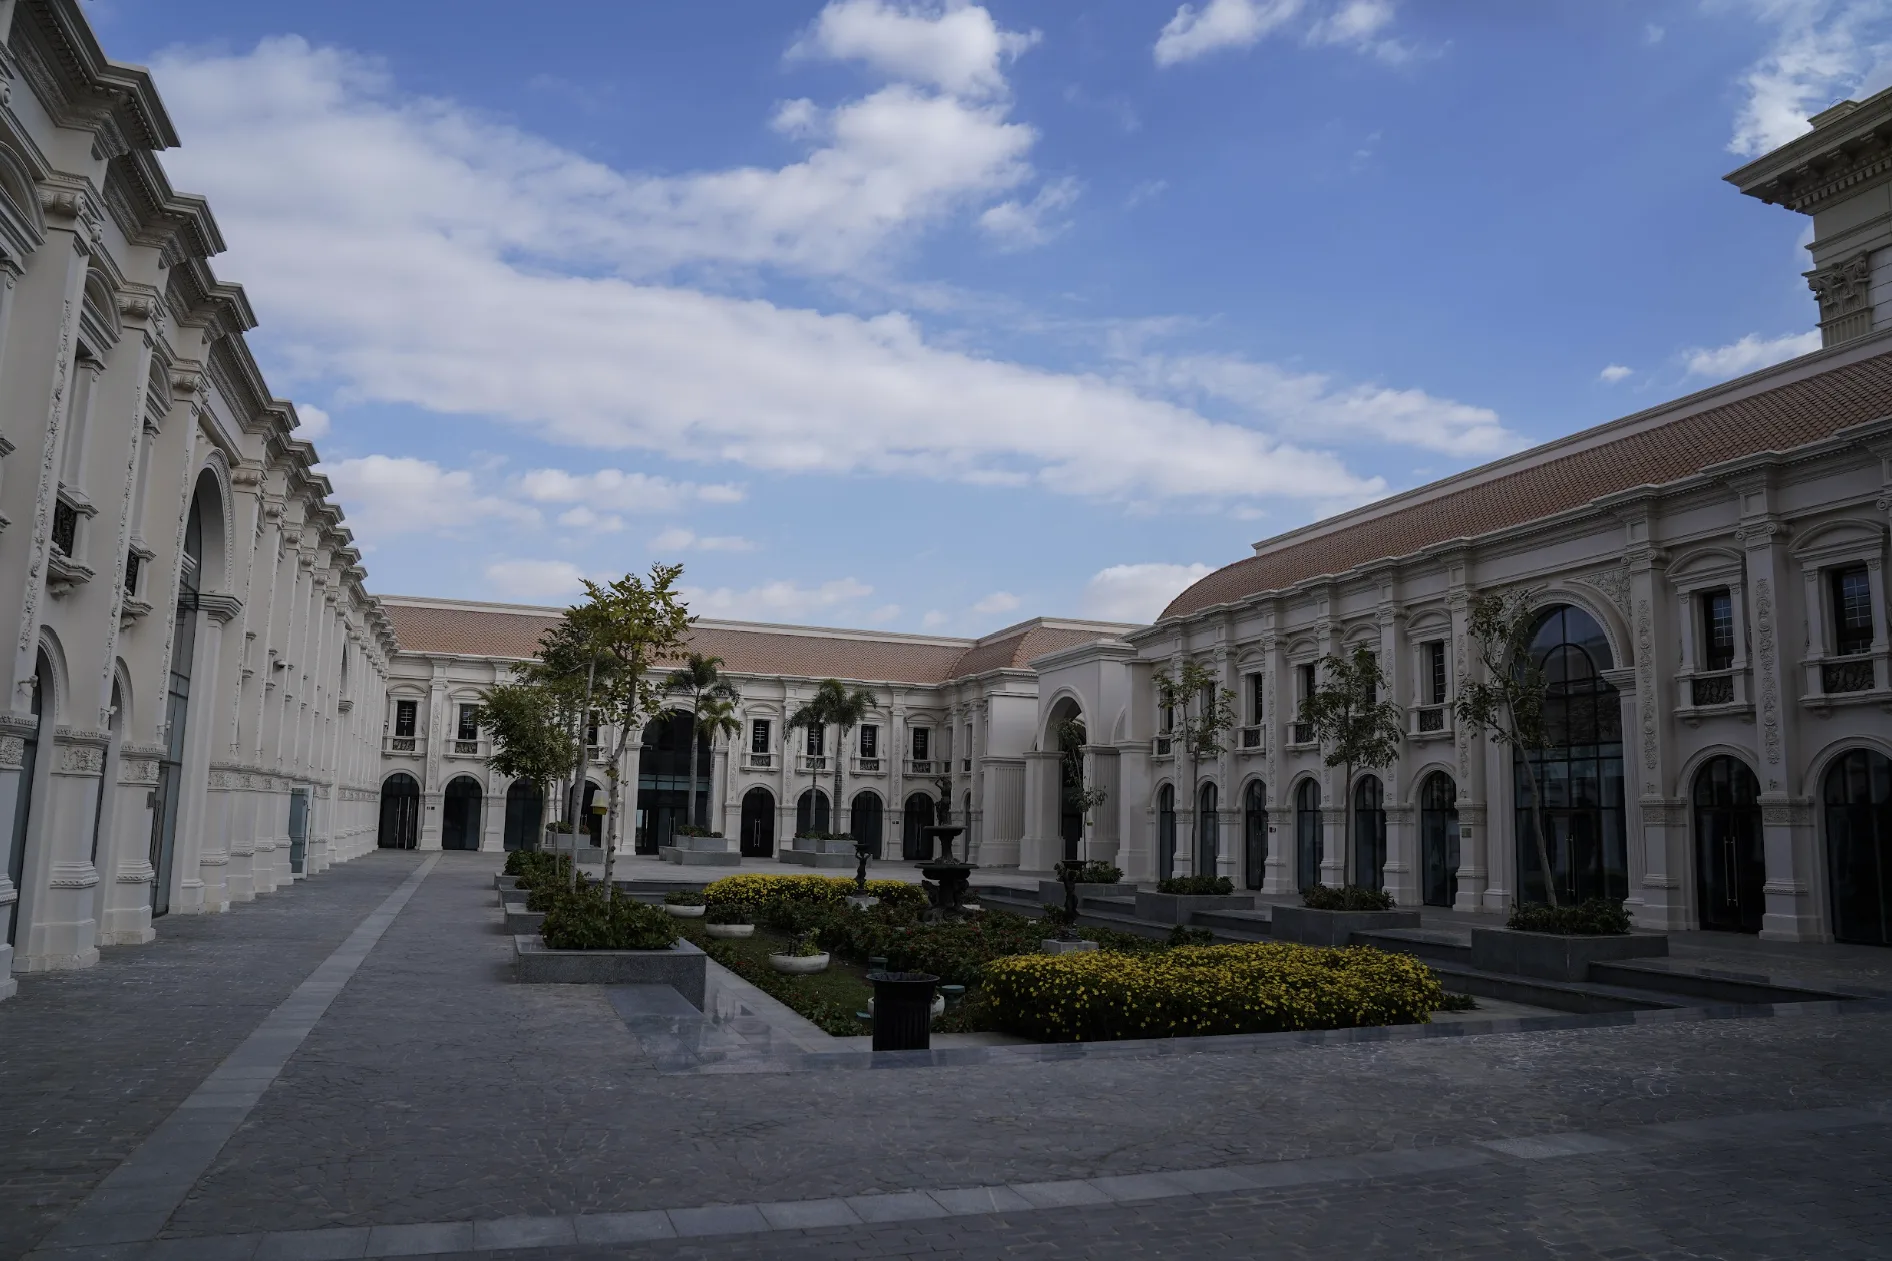
04 · Venue map & flow
Press are badged before they reach a camera. Guests and press share the route but never the queue. TV crews load in separately, straight to the riser.
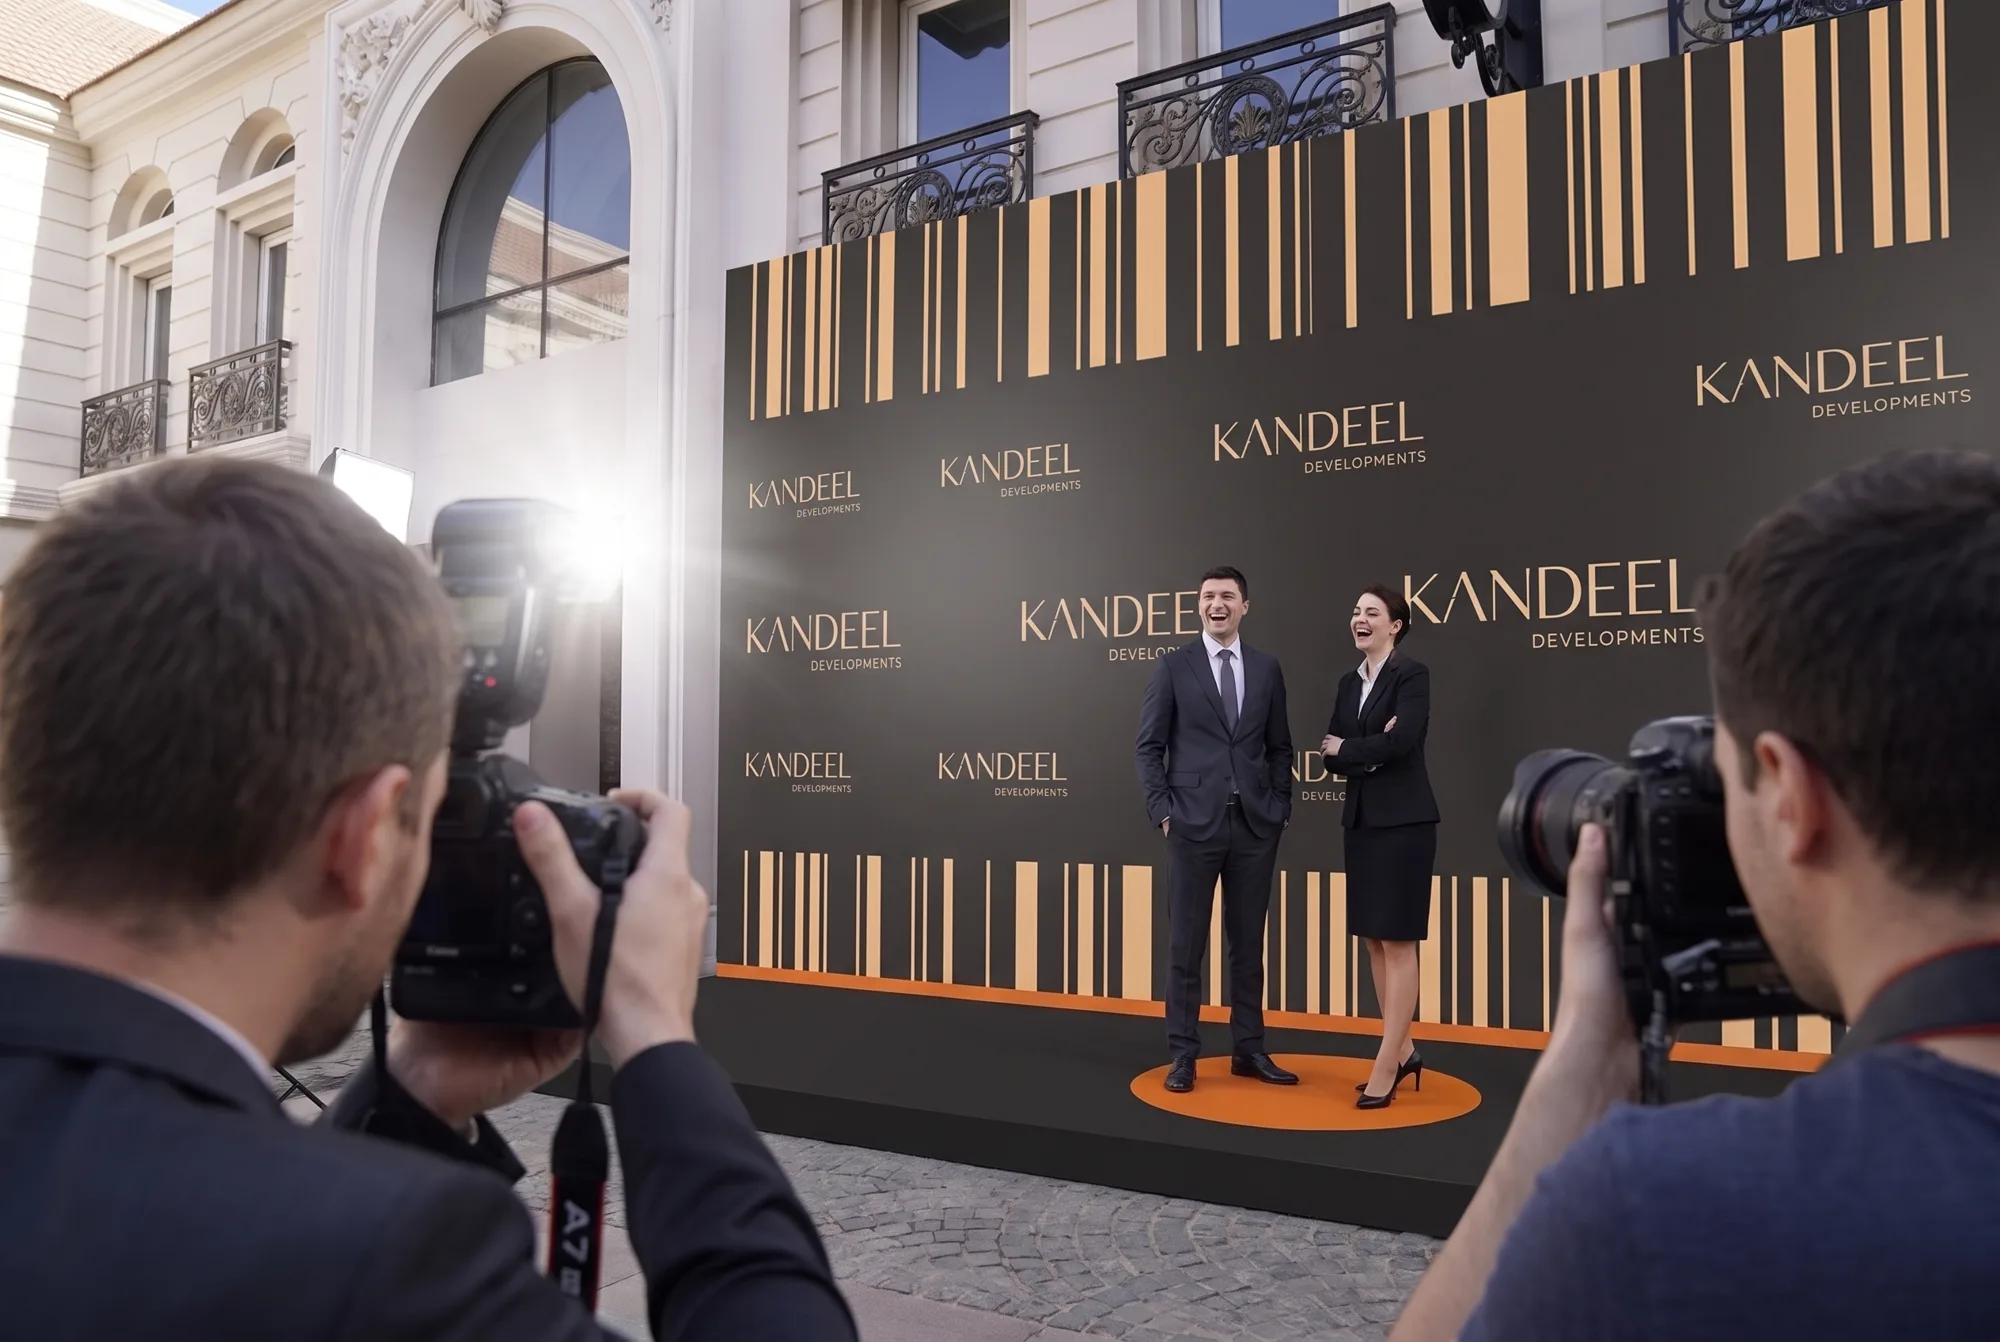
05 · Press photo wall
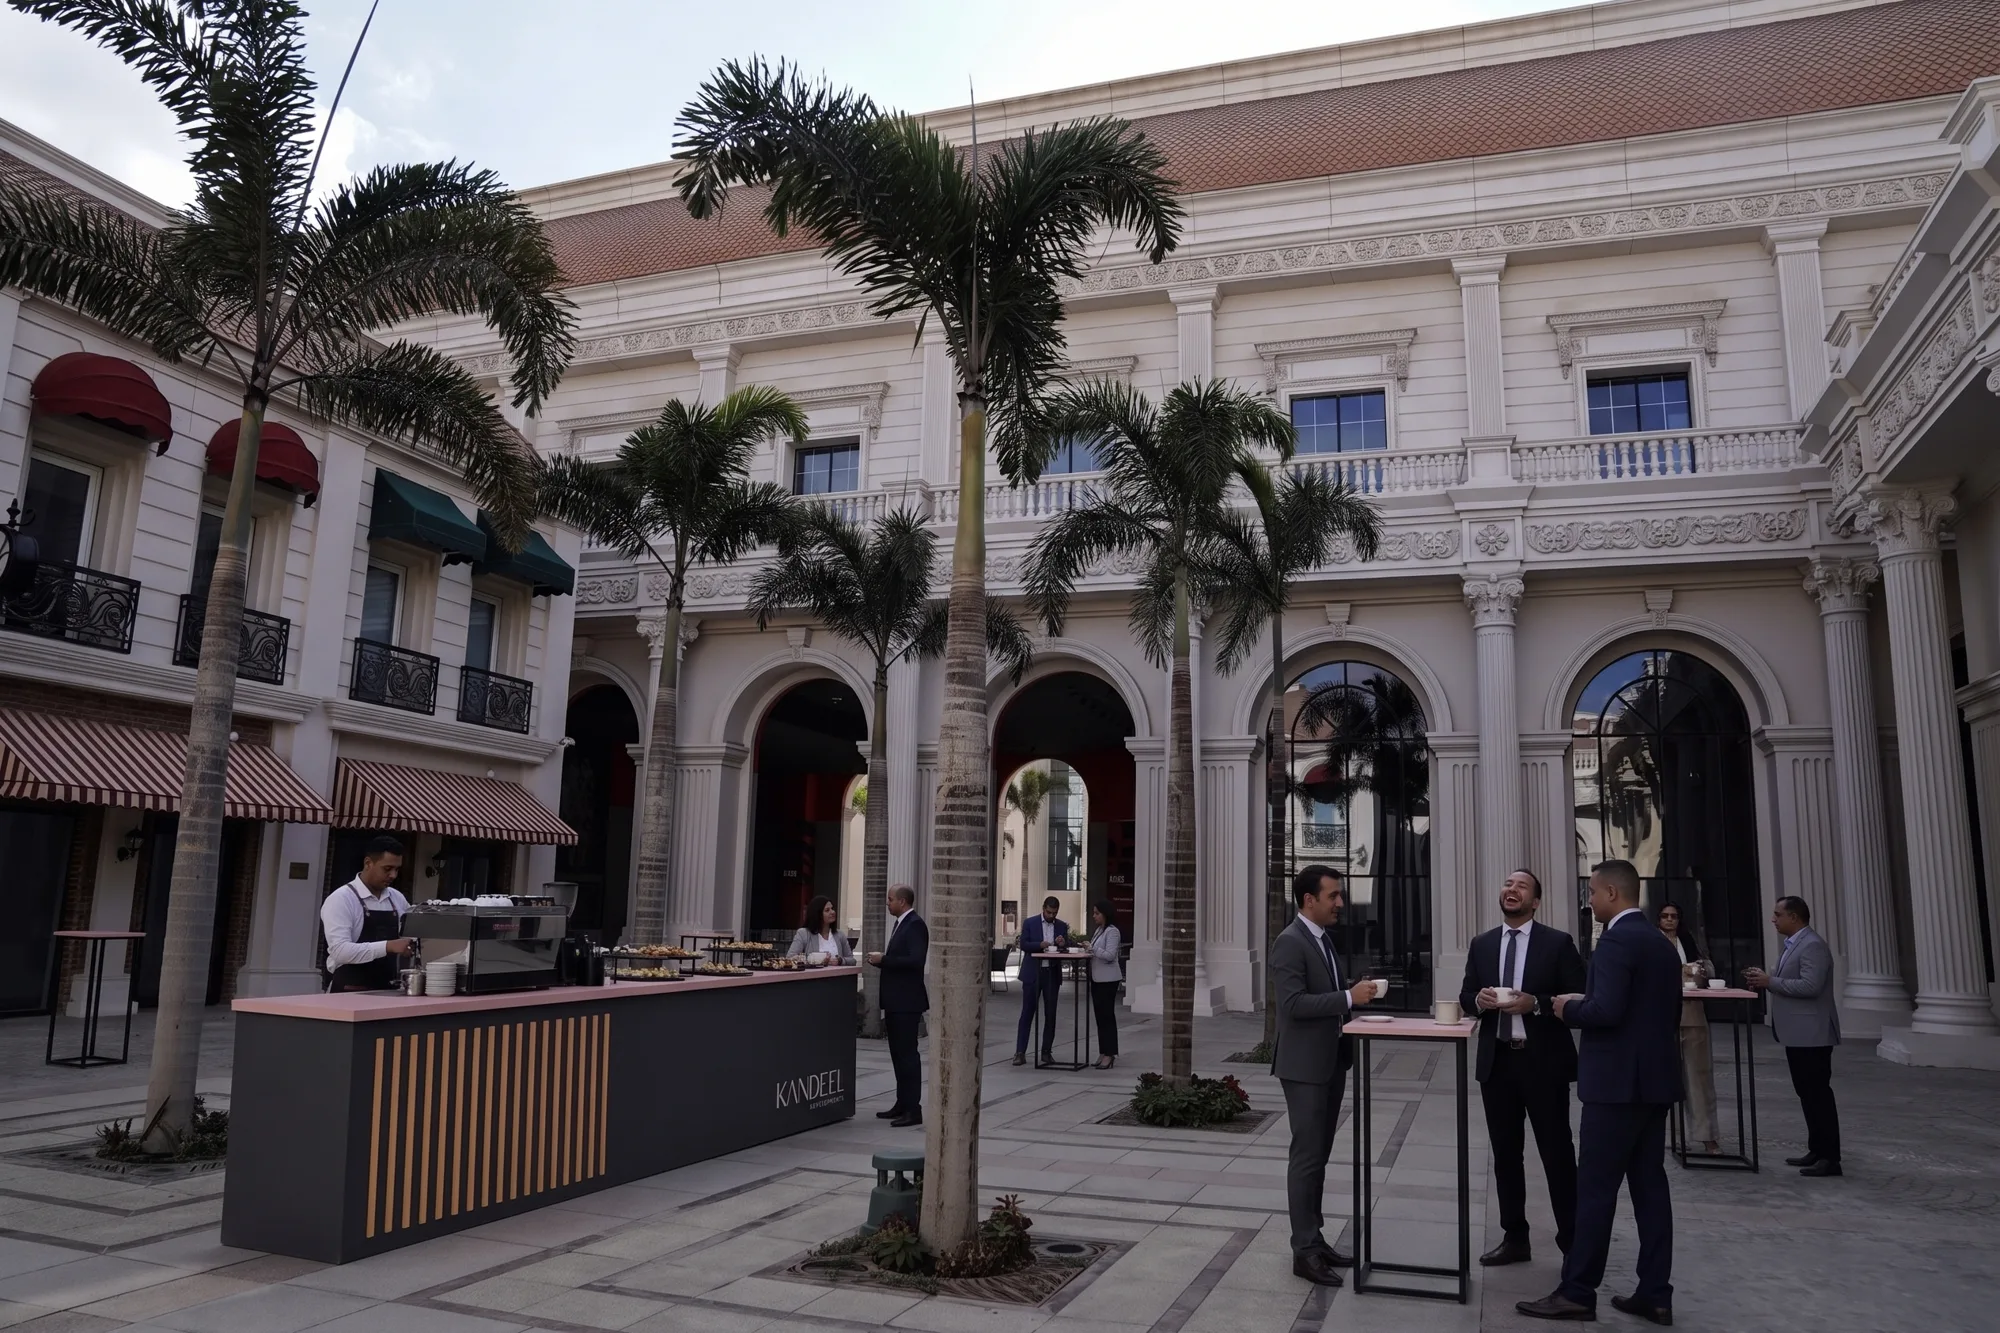
06 · Catering section
A 6 m coffee and canapé bar in the palm courtyard, in matte charcoal with a Dawn Pink top and a barcode front. Specialty coffee before the conference, canapés and cold drinks after. Eight high tables with branded toppers spread between the palms, two menu stands, and the colonnade for shade. The render shows a partial set.
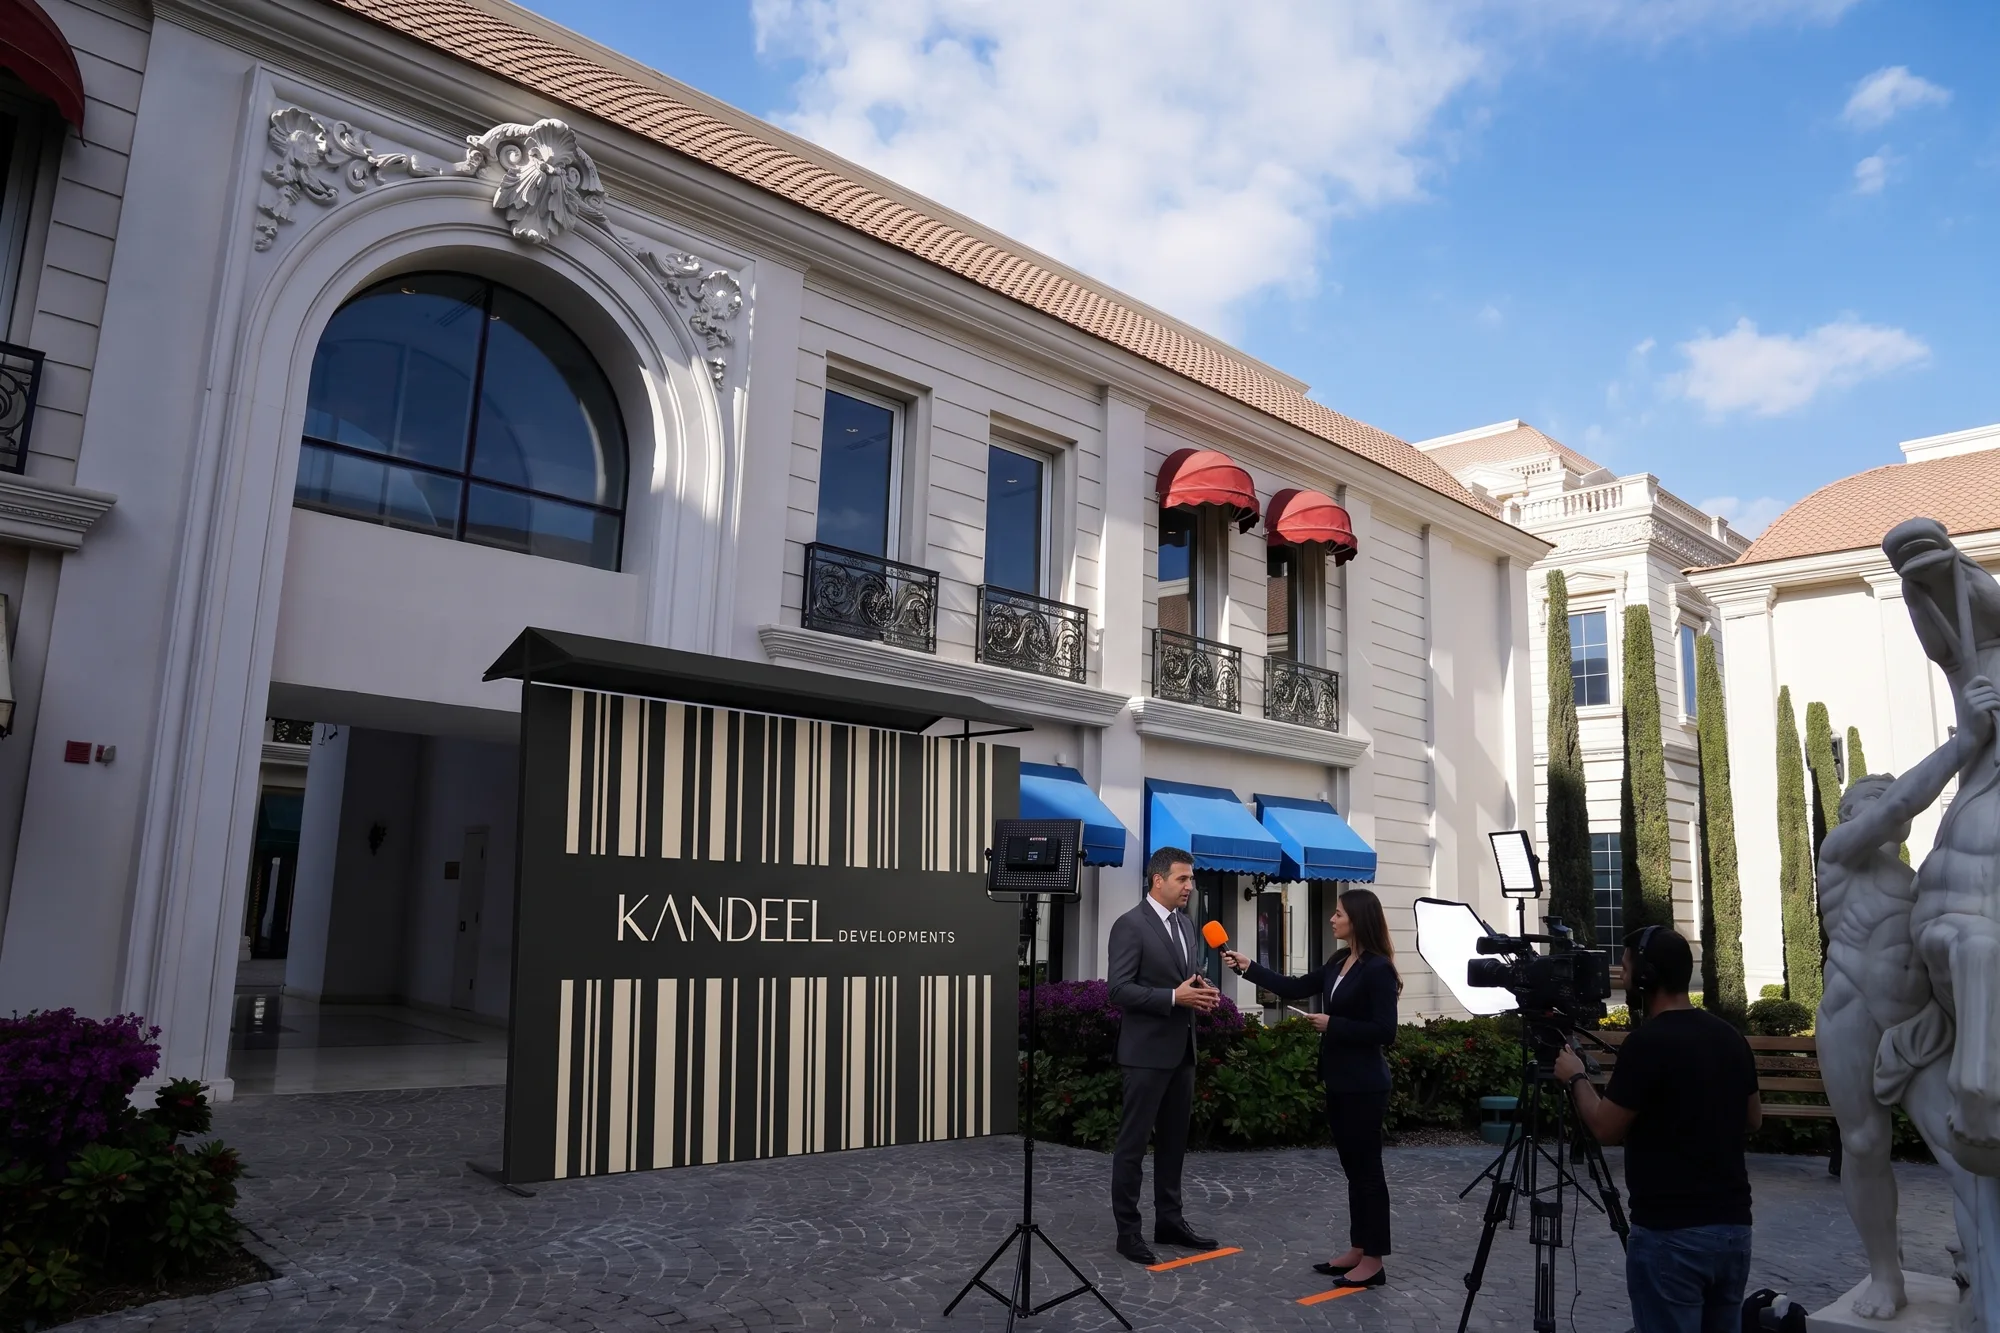
07 · Interviews media wall
A separate 4 × 2.5 m media wall under its own canopy by the arched entrance, near the hall exit and away from the coffee bar noise. It is set up for TV, so every clip from every channel carries the same Kandeel frame.
08 · Branding items
Every item is free-standing and built to one module. Quantities are indicative for 30 press and 30 guests and will be confirmed at the site survey.
| Item | Where | Qty |
|---|---|---|
| Feather flags, 3.2 m, charcoal / Tango | Promenade | 12 |
| Directional totems, 2.4 m, double-sided | Promenade · courtyard · hall door | 3 |
| Registration counter, 2 × 1.2 m modules + 3 tablets | Courtyard | 1 set |
| Press photo wall, 6 × 2.6 m + platform + 2 LED panels | Courtyard | 1 |
| Catering bar, 6 m, barcode front | Palm courtyard | 1 |
| High tables with branded toppers | Palm courtyard | 8 |
| Pop-up banners, 2.2 m | Either side of the stage | 2 |
| Menu stands | Catering | 2 |
| Interviews media wall, 4 × 2.5 m + canopy + 2 LED keys | Arched entrance | 1 |
| Stand-alone barcode gate, 3.2 m | Hall door, inside | 1 |
| Pole flags, 3 m | Hall: 2 at the gate, 2 behind last row | 4 |
| Podium front panel, backlit | Stage | 1 |
| Head-table skirt, fitted | Stage | 1 |
| Tent cards, bilingual | Head table | 6 |
| Cube mic flags, Tango | Table + handheld mics | 8 |
| Reserved cards | Front rows | 12 |
| Screen content loop: barcode → wordmark → reveal | Hall screen | 1 |
| Badges + Tango lanyards | Registration | 70 |
09 · Seating & zoning
Press on one side, guests on the other, cameras at the back with a clear view of the podium from every tripod. Flags stay behind the last row so no camera line is crossed.
10 · Run of show
Indicative. Speakers and timings locked with Kandeel after the brief.
TV crew load-in to the riser. Audio check on the mult-box
Doors. Registration, photo wall, coffee in the palm courtyard
Walk-in through the gate. Screen in slow barcode motion
Opening film. Kandeel Developments, 90 seconds
Welcome from the host
Leadership address. Kay90: sold, building, delivering
The reveal. The bars part on screen. New Capital lands announced
Project presentation. Details TBD with Kandeel
Press Q&A, moderated, 20 minutes
Photo call at the head table, then at the photo wall
One-on-one interviews at the media wall. Canapés in the courtyard
Digital press room updated with photos and clean video
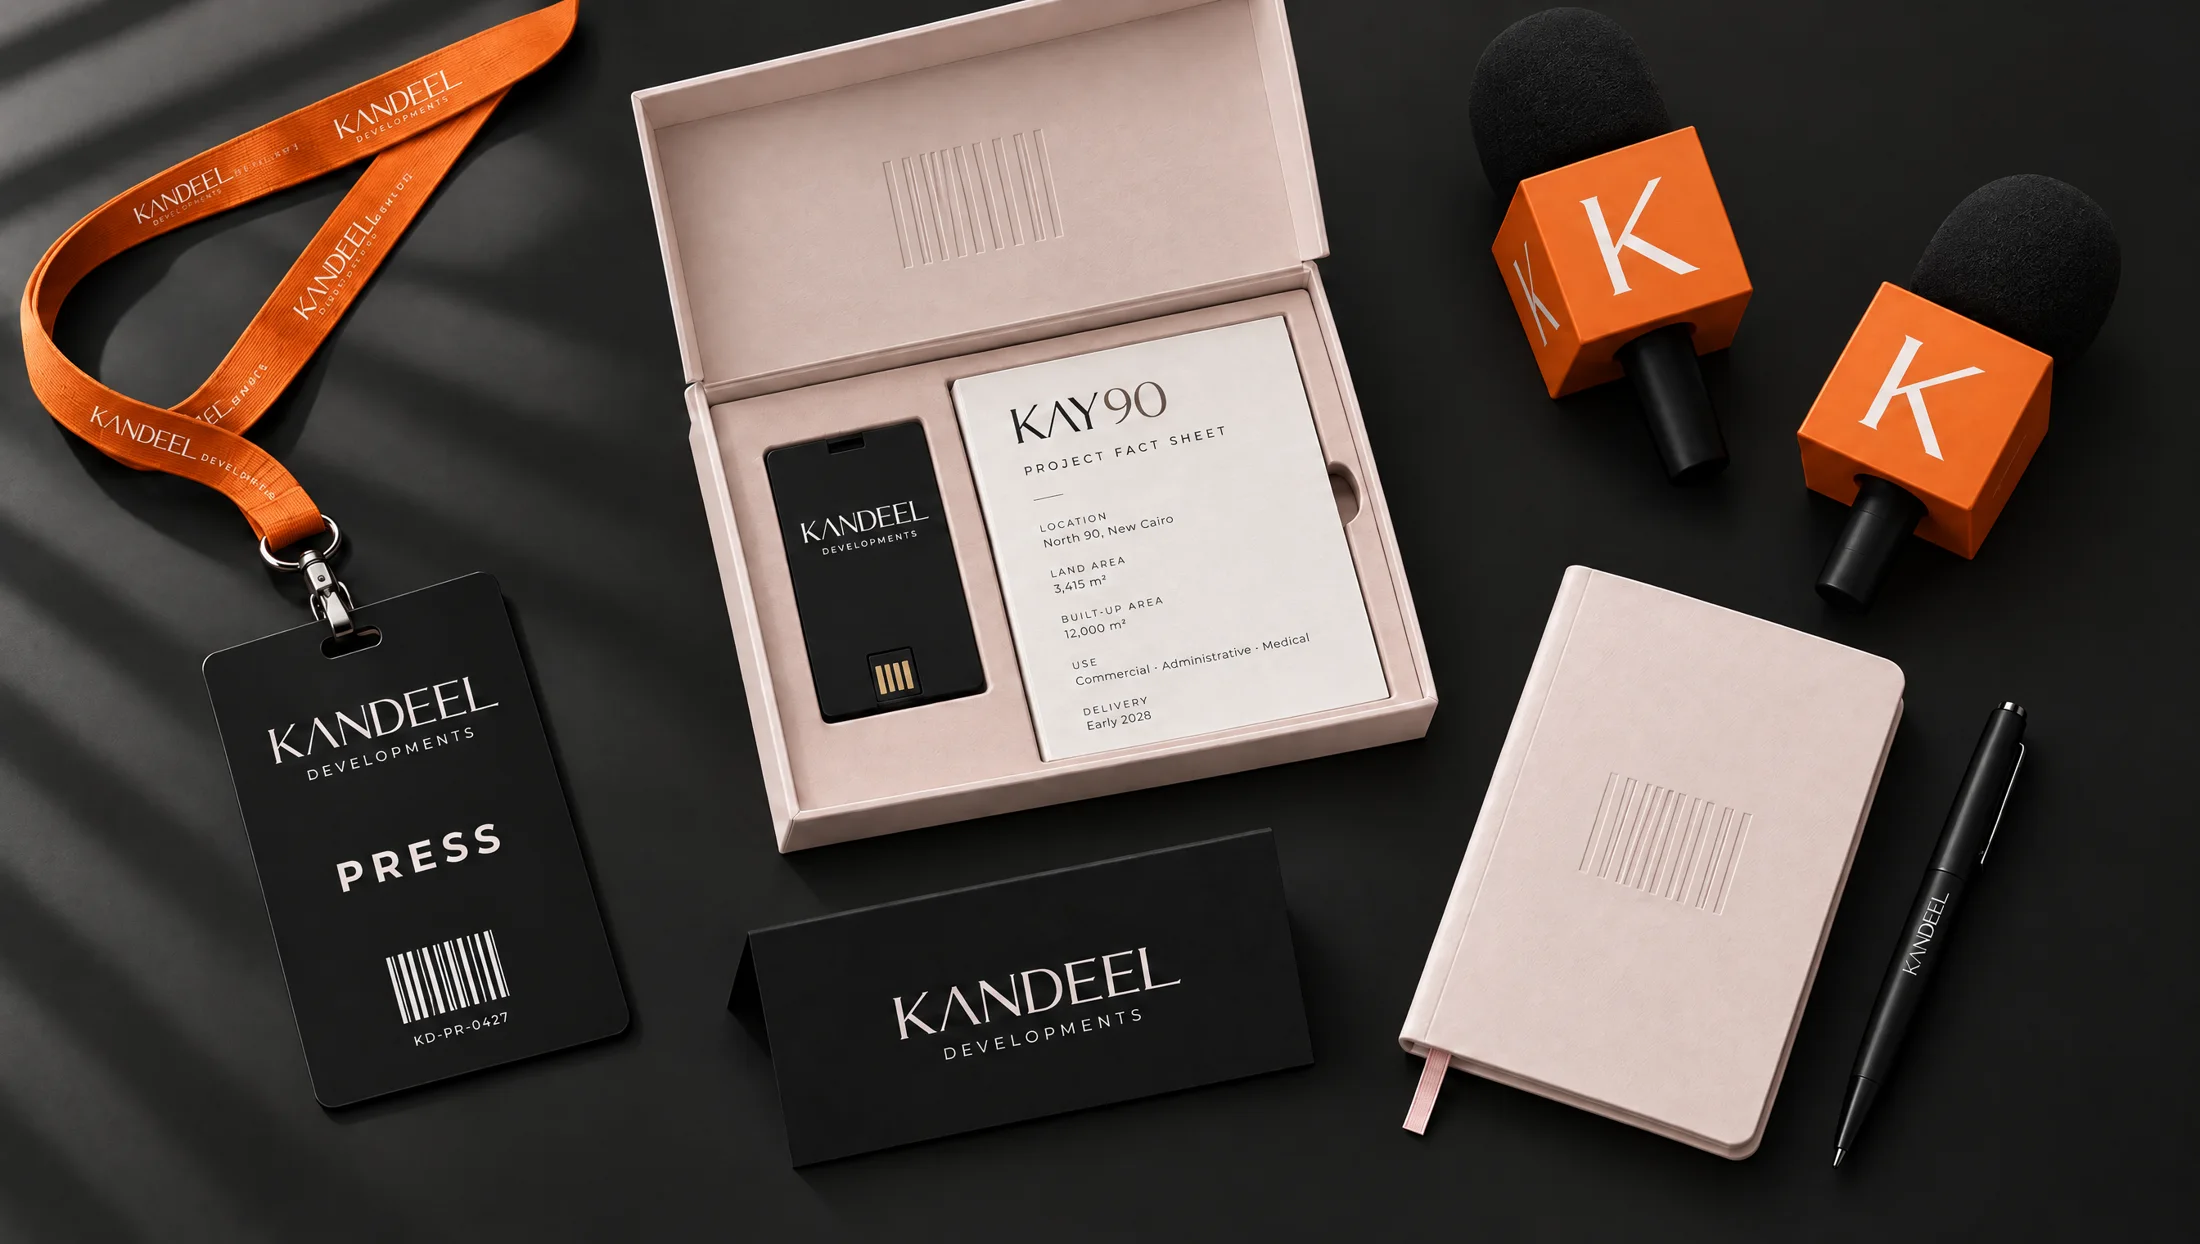
11 · Touchpoints & press kit
12 · Scope
Concept, renders, technical drawings, screen content, opening film, all printed and digital touchpoints.
All free-standing items: flags, totems, pop-ups, gate, photo wall, media wall, registration counter, catering bar, podium front and table skirt. Lighting, sound, mult-box.
Media list of 30, invitations, accreditation, follow-up calls, interview scheduling, press release support.
Show caller, stage manager, hosts, registration team, catering, crew liaison, photographers and video team.
Digital press room, photo and video edit within 60 minutes, coverage monitoring and a clippings report.
Permits and coordination with the City of Arts and Culture, site survey, load-in and same-day strike. Nothing fixed to the building.
Event date and time · announcement content and project names for the New Capital lands · speakers and order · approved press list · venue booking, outdoor-area permit and technical survey · catering menu · budget.
الدور علينا
An event concept for Kandeel Developments by Strike Media.